|
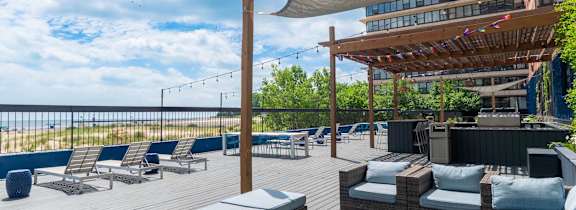
Outdoor courtyard at TLC Grand Apartments, Deerfield, IL 60015

3 Bedrooms Floor Plan C1-PH

3 Bedrooms Floor Plan C1-PH

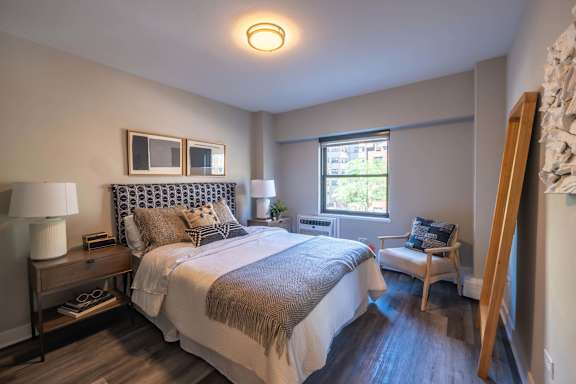
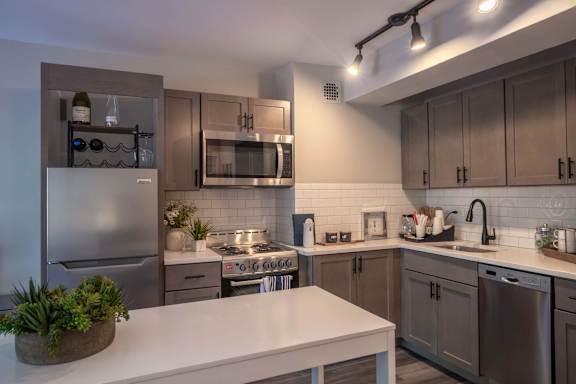
The 1- & 2-bedroom apartments in Edgewater, Chicago, at this Sheridan Road address run from 515 to 1,050 square feet, with three-bedroom penthouses at the top of the building. Every home was renovated with a gourmet kitchen, stone countertops, and plank flooring. Views of the beach, Lake Michigan, and the city skyline come with select homes.

Unit Availability Filters
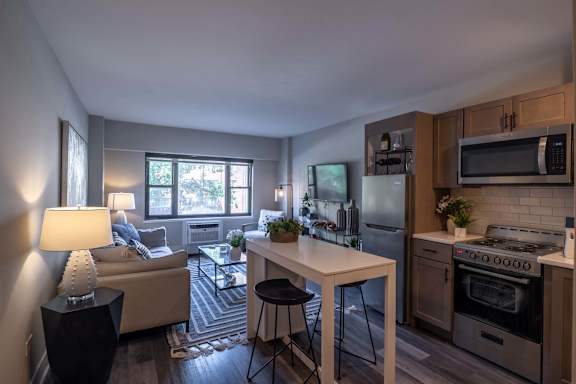
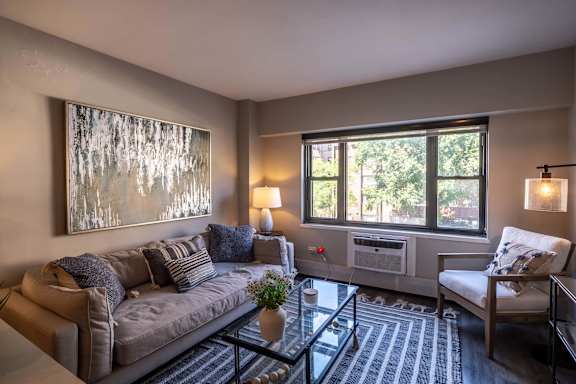
A living room with a grey couch and a patterned rug.

Contemporary Layouts Built for Lakefront Comfort and Style

Currently available floor plans range from 515 to 1,050 square feet in our Edgewater apartments. Explore the layouts to see how each floor plan approaches living, dining, and bedroom space.

Thoughtful Single Bedroom Residences

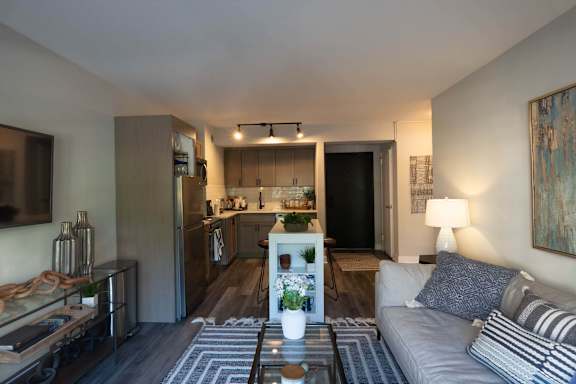
One-bedroom homes range from 515 to 753 square feet, offering different options for residents who want a comfortable one-bedroom layout. Each home features a full kitchen with modern cabinetry, an energy-efficient dishwasher, and a subway tile backsplash. Walk-in closets with organizer shelving provide additional storage, while oversized windows bring natural light into the living spaces. Select homes also offer east-facing views across Lake Michigan.

Spacious Multi-Bedroom and Penthouse Options

The two-bedroom penthouse measures 1,050 square feet with two full baths and is located on the upper floors of the 13-story building. Three-bedroom penthouses are also available. Stone countertops, stainless-steel appliances, and plank flooring continue throughout the homes, while select layouts include a large breakfast bar. Air conditioning is standard, and every home is smoke-free, adding everyday comfort to your daily routine.

Finding the Right Elevation and View

The 13-story building offers different perspectives of the surrounding area depending on your floor and orientation. East-facing homes overlook Kathy Osterman Beach and Lake Michigan, while higher floors offer views that include the Chicago skyline. Floor plans also vary in how the kitchen connects to the living area, so touring Beachside Apartments can help you compare layouts and views in person, and leasing can confirm current availability and upcoming floor plans.

Schedule a tour to explore the floor plans in person and find the layout that feels right for you

A tall red brick building with many windows sits in the middle of a grassy area.

Photos, floor plans, and virtual tours displayed on this website are for illustrative purposes only. Actual units may vary in layout, finishes, fixtures, furnishings, and views. Some images may depict model units, renderings, or units with upgraded features not included in all homes. Please contact our leasing office to confirm specific unit details before making a decision.